

 Crane, Conveyor & Equipment
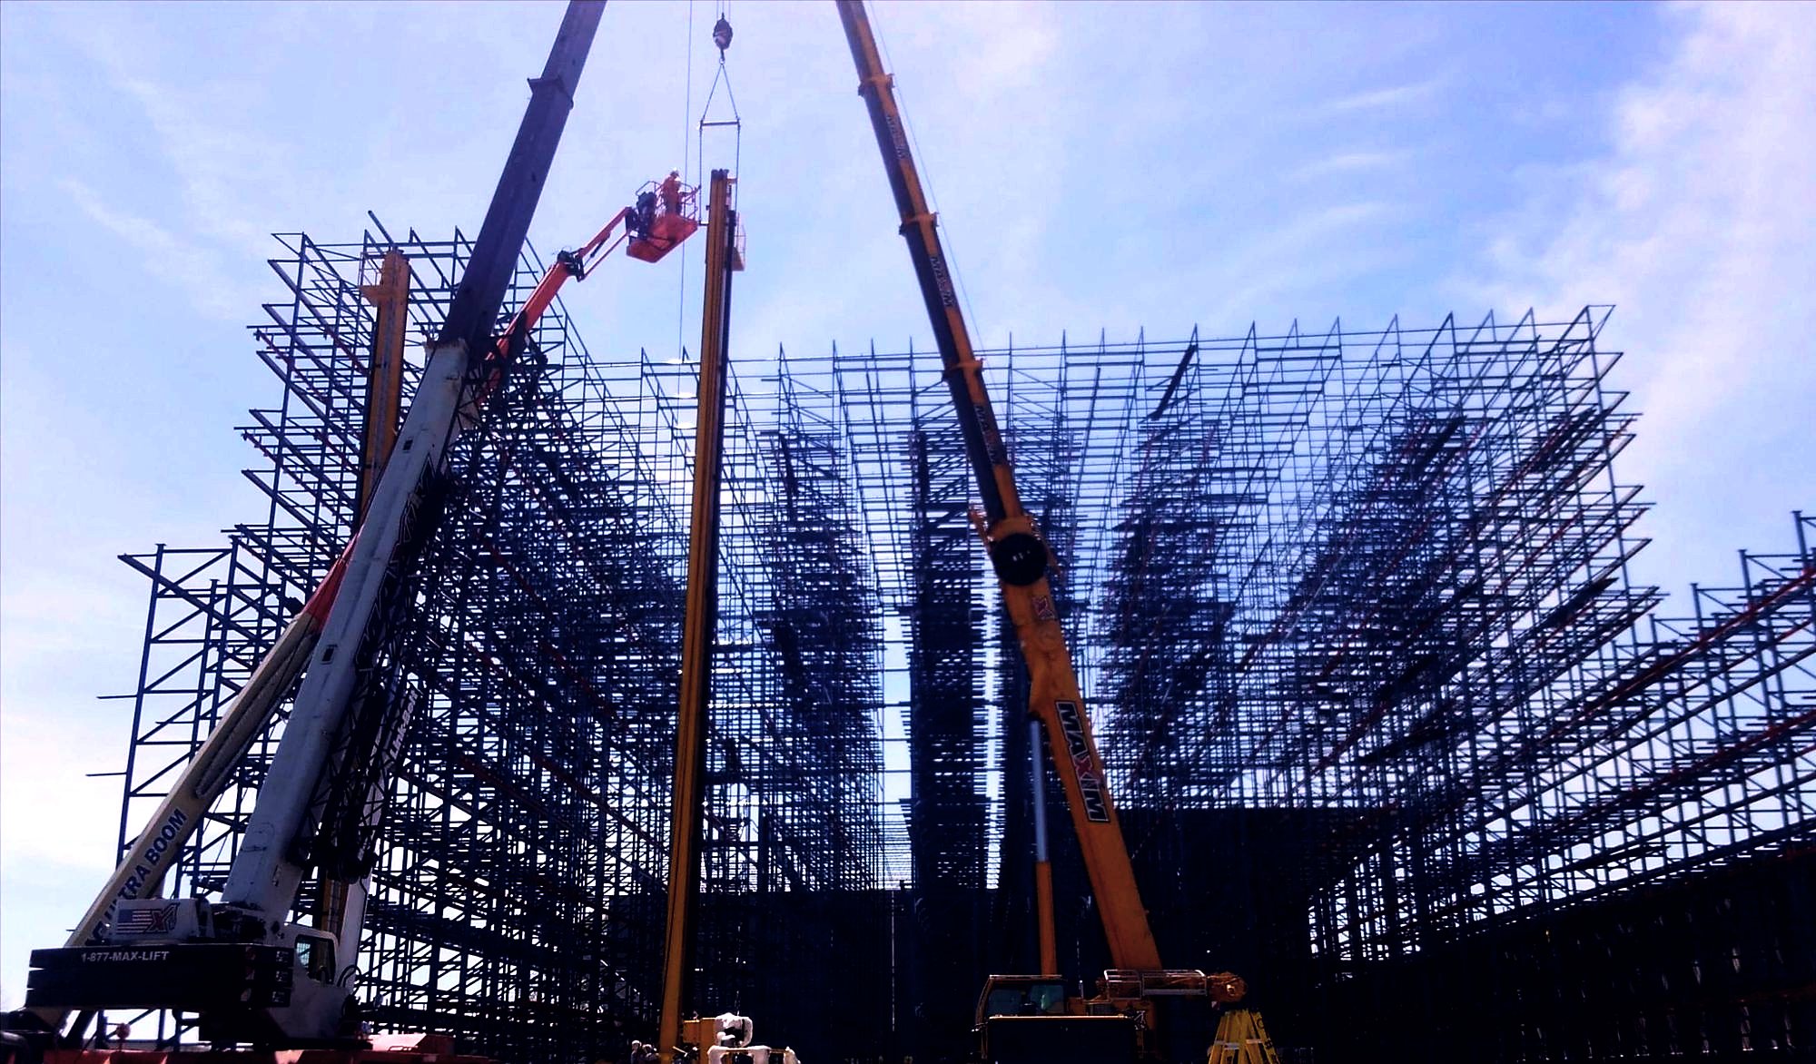
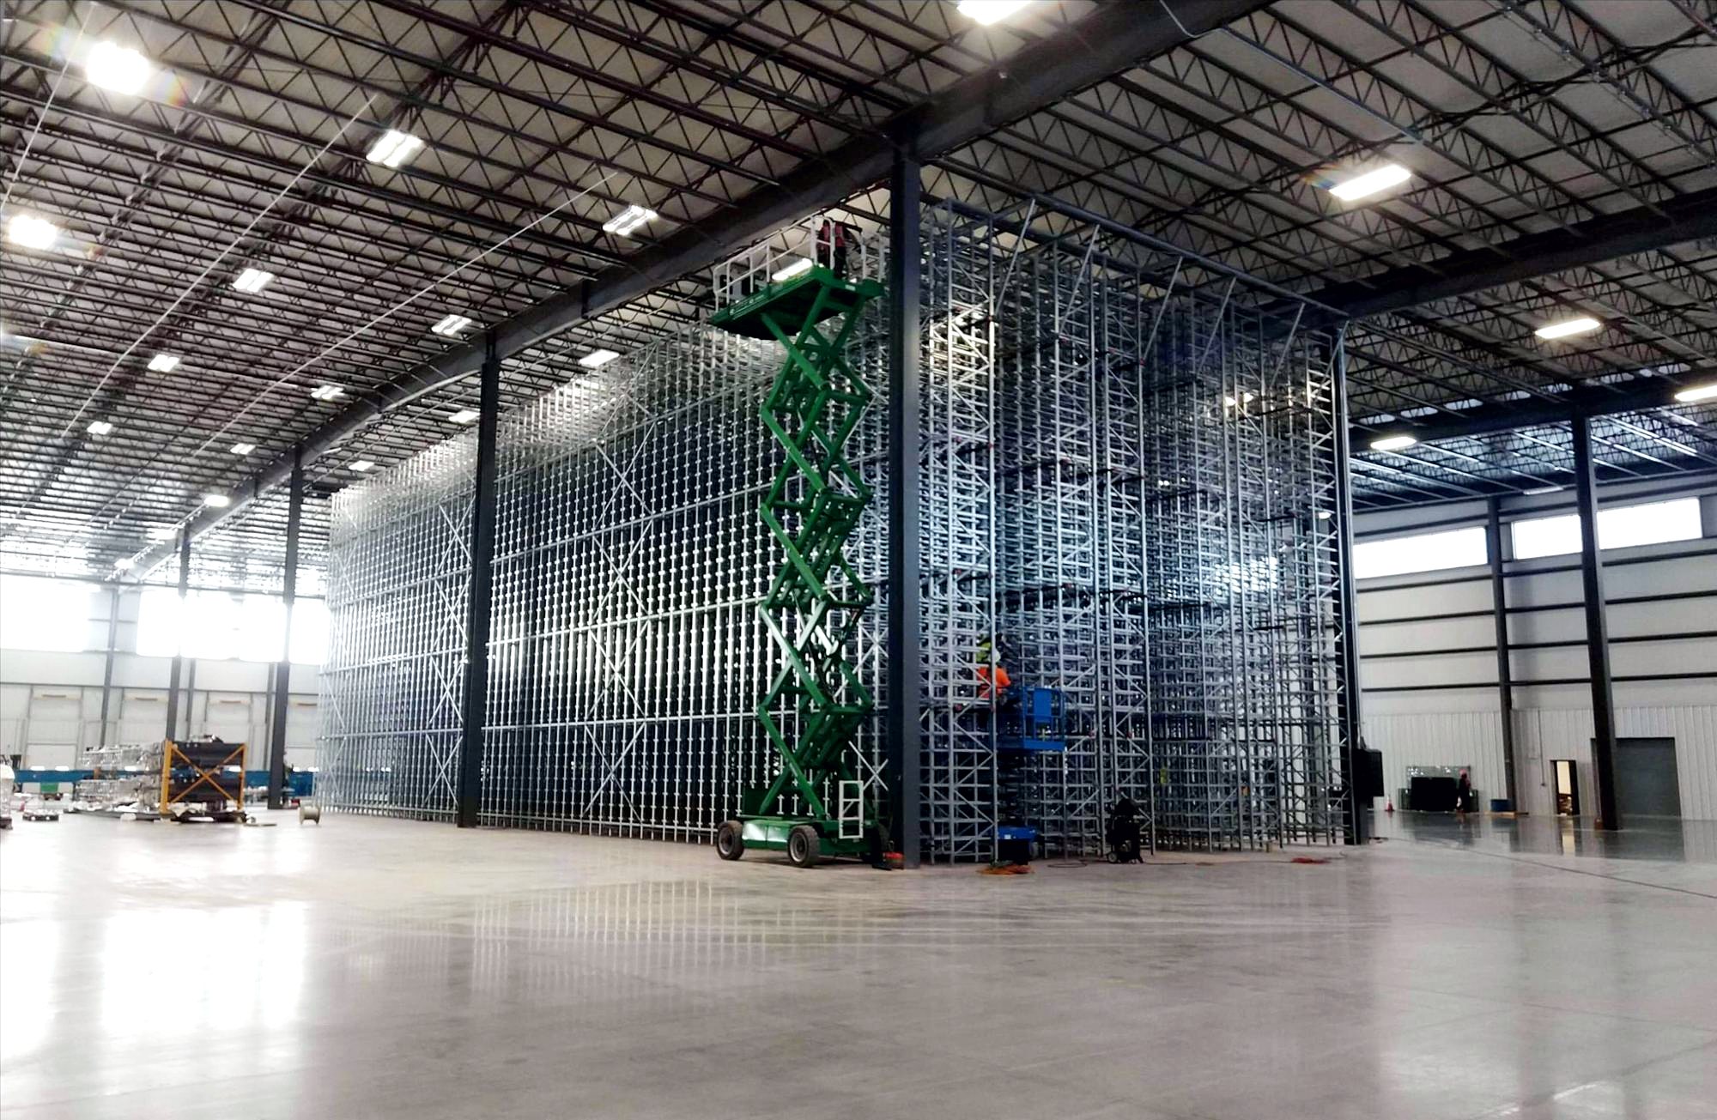
High-bay ASRS structure, set by crane
1,850Tons of steel set
14Weeks on site
0Lost-time incidents
We install rack, ASRS, and automation systems for commercial and industrial facilities nationwide.
ASRS rack structure set by crane
Safety, training and prequalification All certifications
Hire us for one piece of the job or all of it.
 PlanConsulting & DesignSite walks, system selection, layouts and drawings, all before steel is ordered.Explore
 FabricateFabricationCustom components, guards and platforms built to fit your site.Explore
 InstallInstallationRacking, mezzanines and pick modules installed plumb, level and anchored.Explore
 AutomateCrane, Conveyor & EquipmentCranes, conveyors and ASRS installed alongside your storage.Explore
 UpgradeRetrofit & SupportReconfigure, relocate, upgrade and realign what you already own.Explore
 StaffStaffingSkilled installers, laborers and supervision for your project.Explore
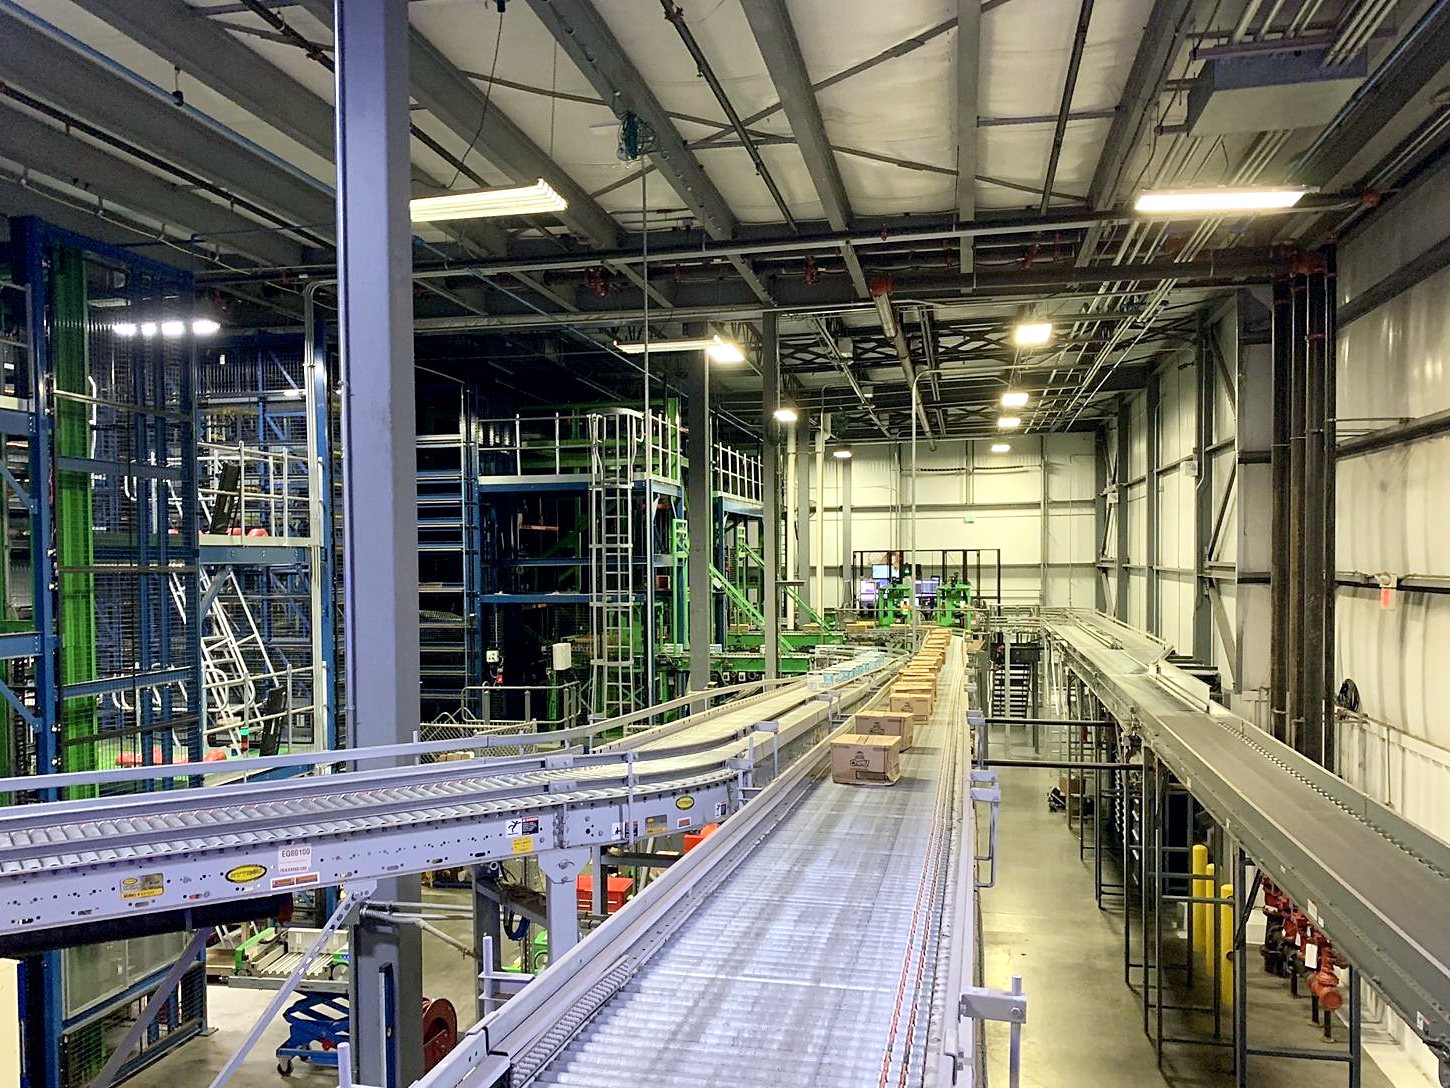
We now install the equipment that moves product, coordinated with the storage around it. One crew, one schedule, and no gap between the rack installer and the automation installer.
Three projects that show how our service lines work together. Sample layouts shown; client details and figures to be confirmed.
Crane, Conveyor & Equipment
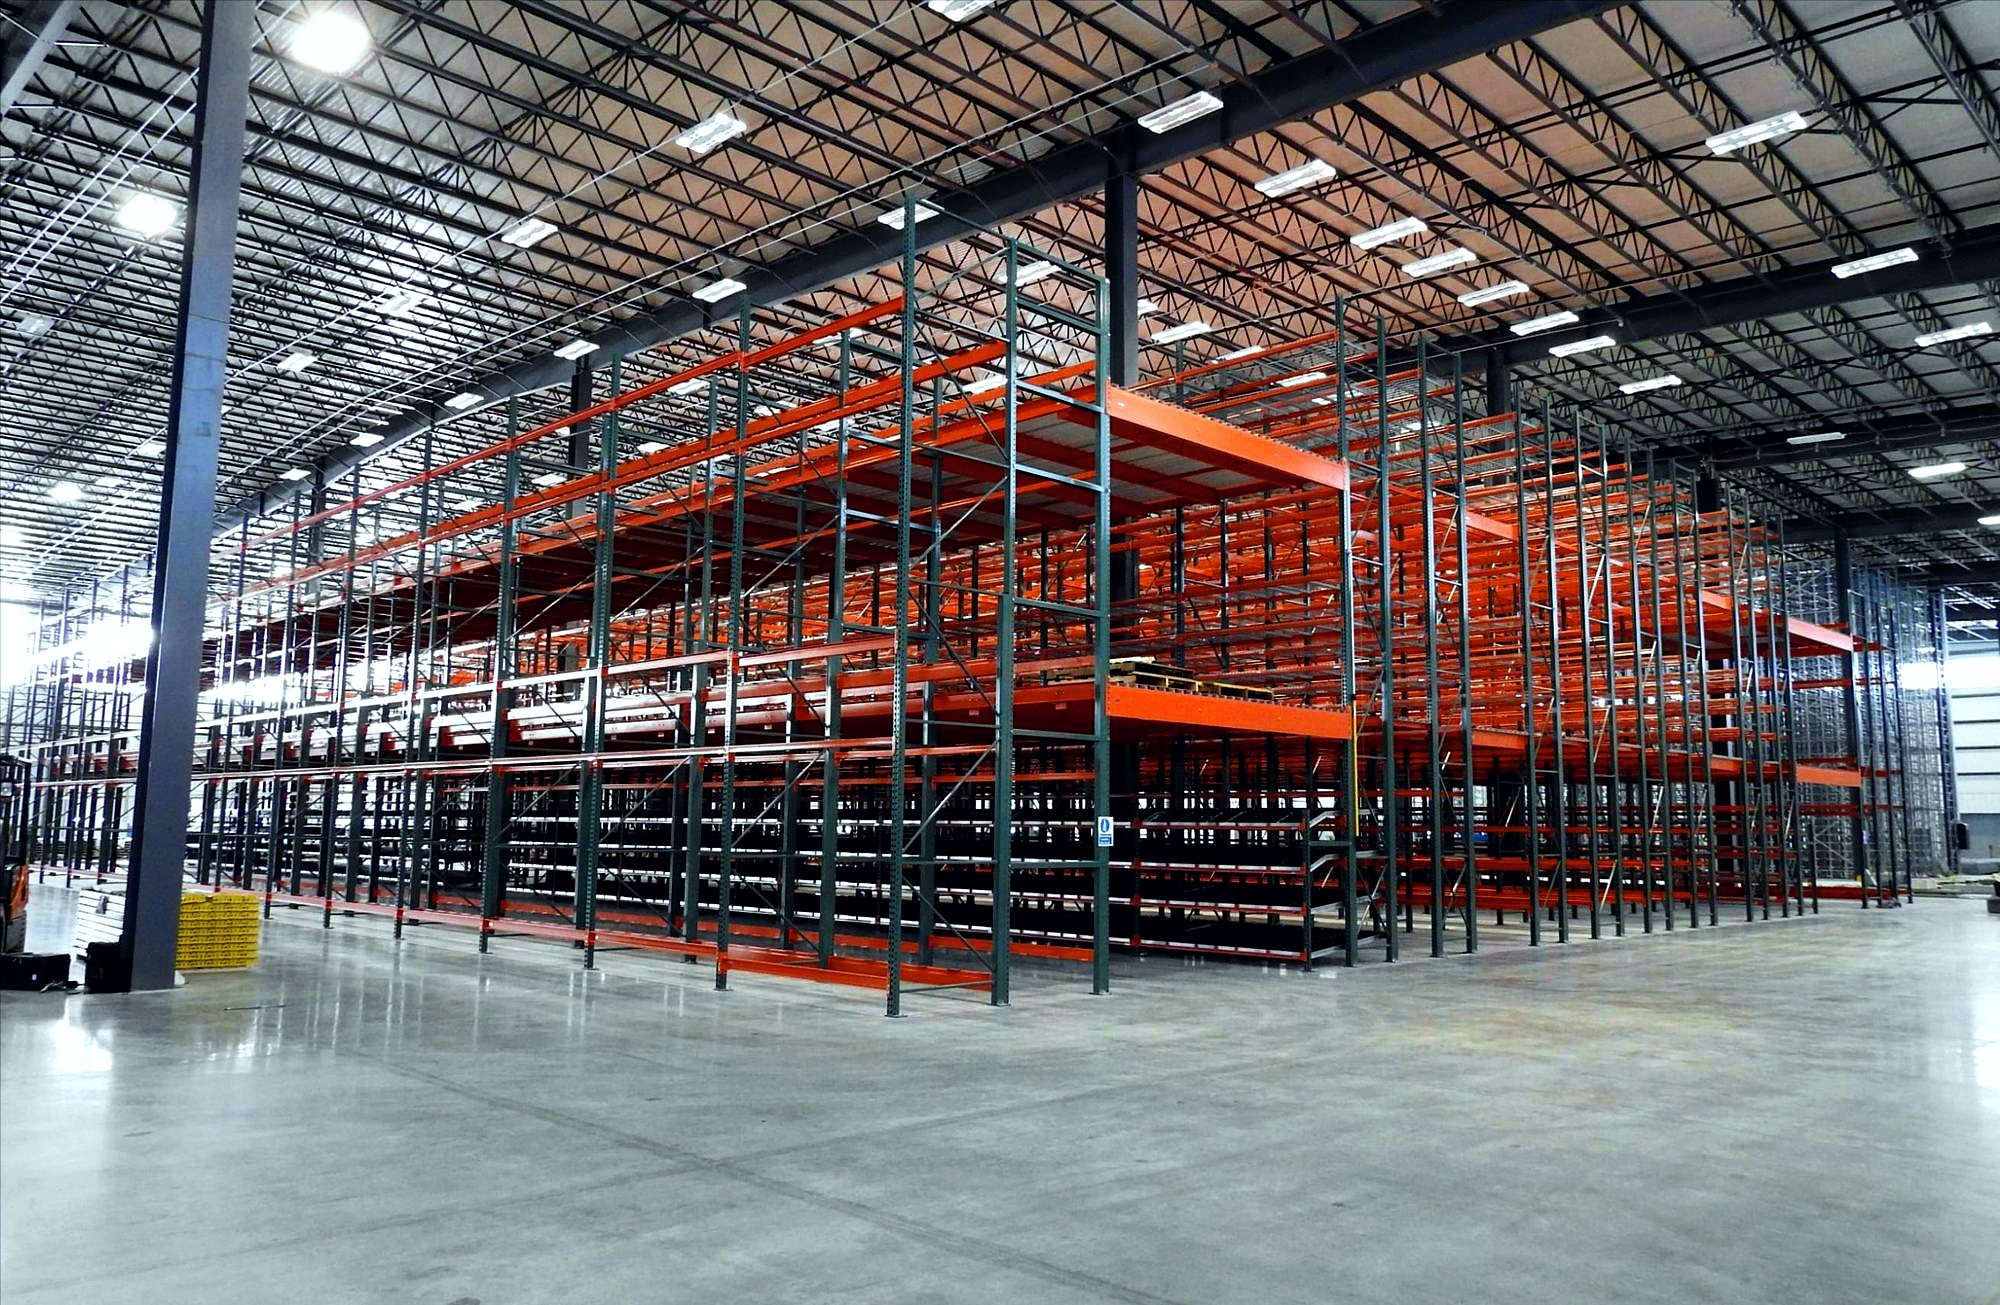 Design + Installation
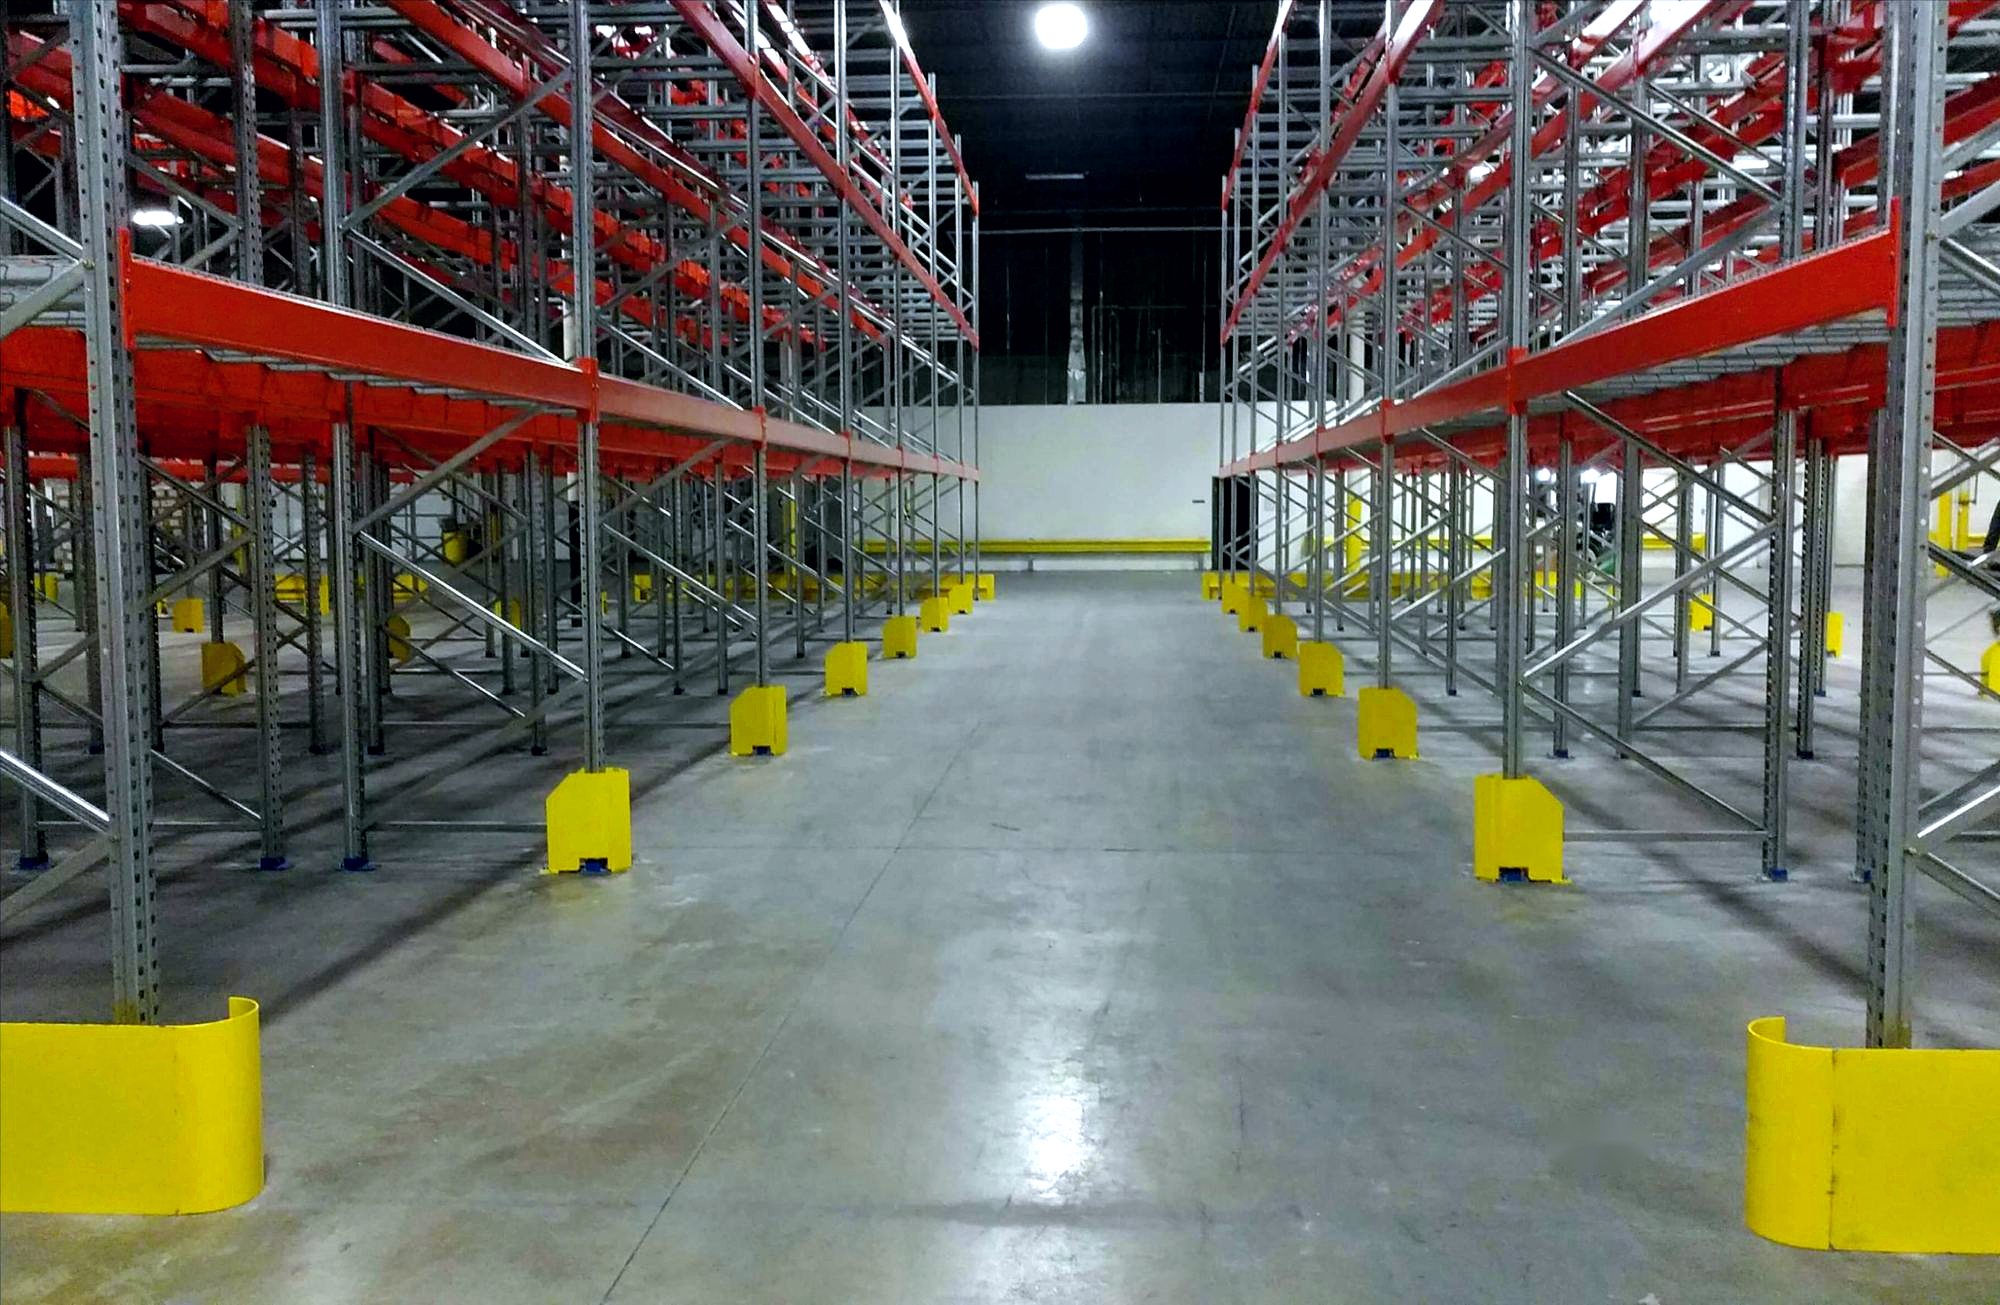 Retrofit & Support
Every project follows the same controlled process, from a single row of rack to a full automated system.
We review your request for quote, walk the site when the job calls for it, and deliver a clear, itemized price.
Once your purchase order is in, we lay out the job and plan crews, equipment, materials and schedule.
Our crews build on site from laser layout, with safety and quality checks built into each day.
We track progress, budget and changes bay by bay and keep you updated throughout.
Final walk-through, punch list and handover of a finished, documented system.
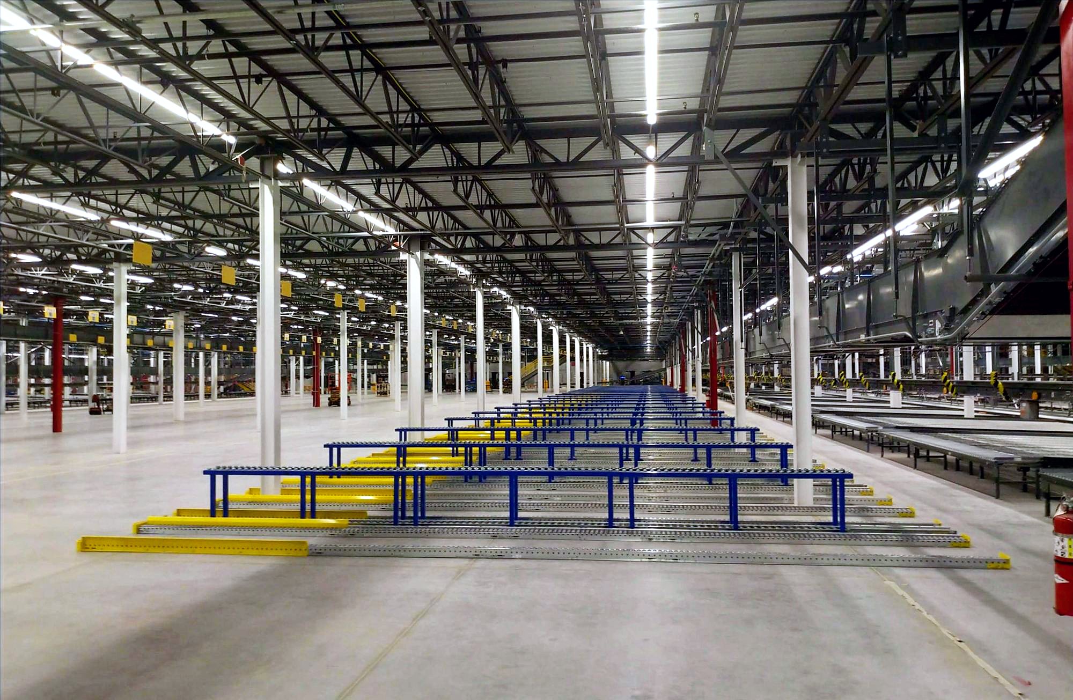
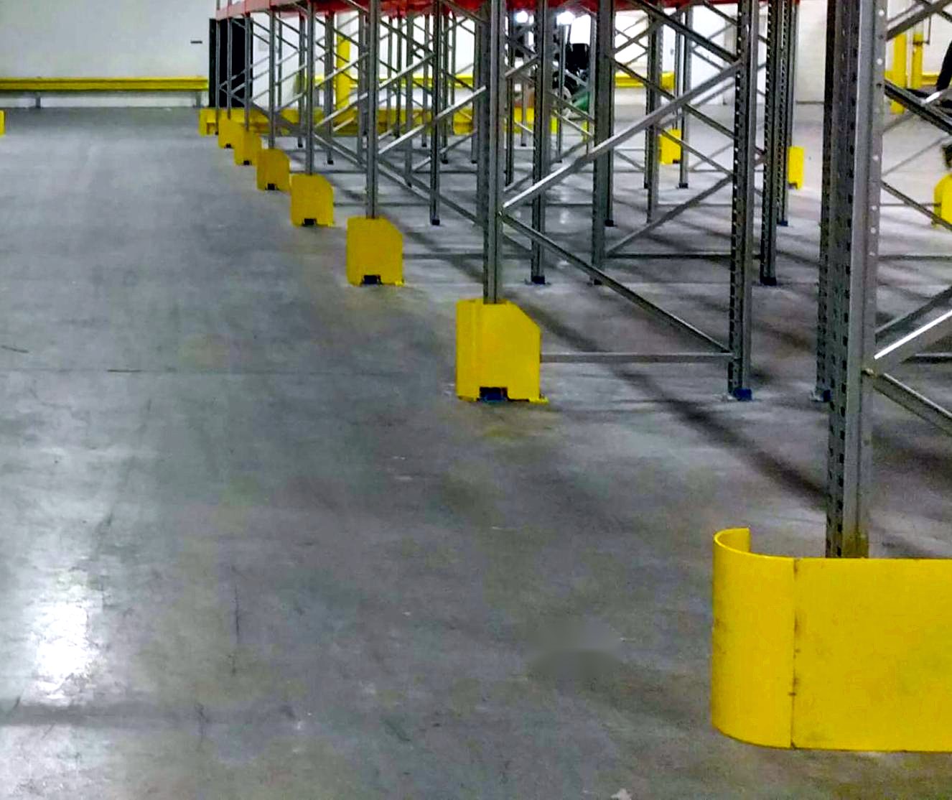
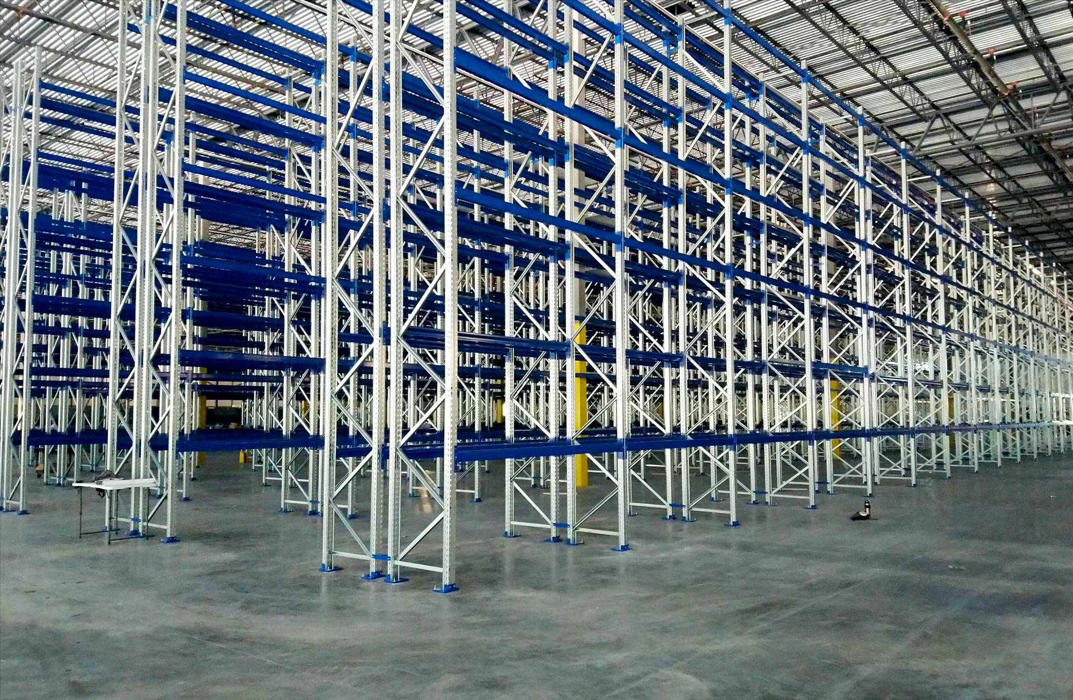
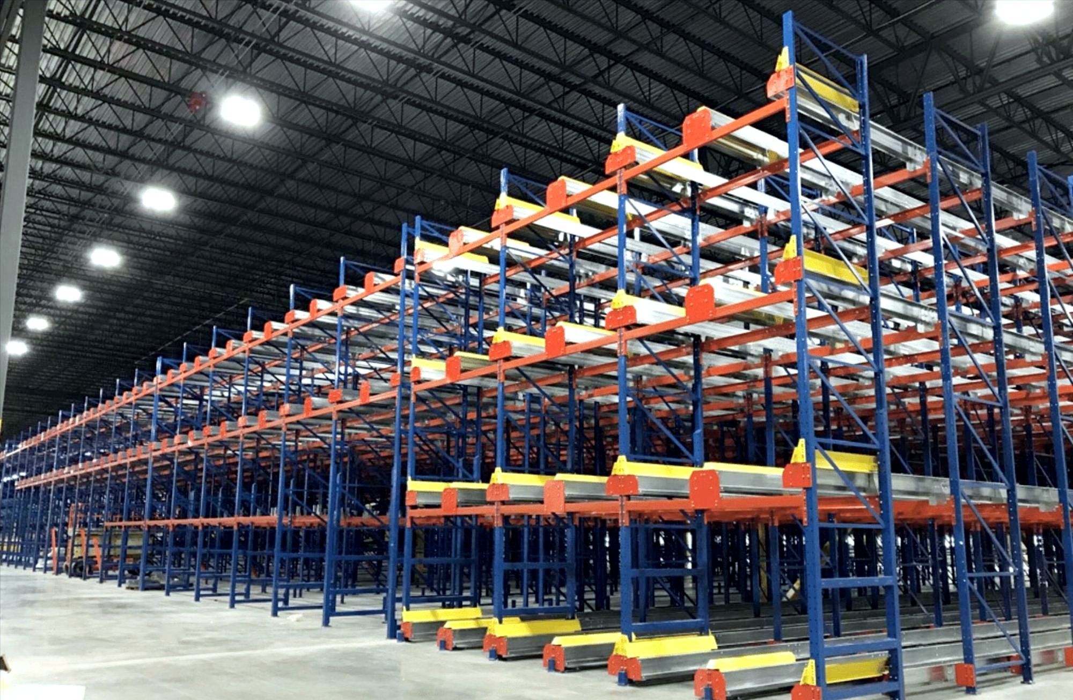
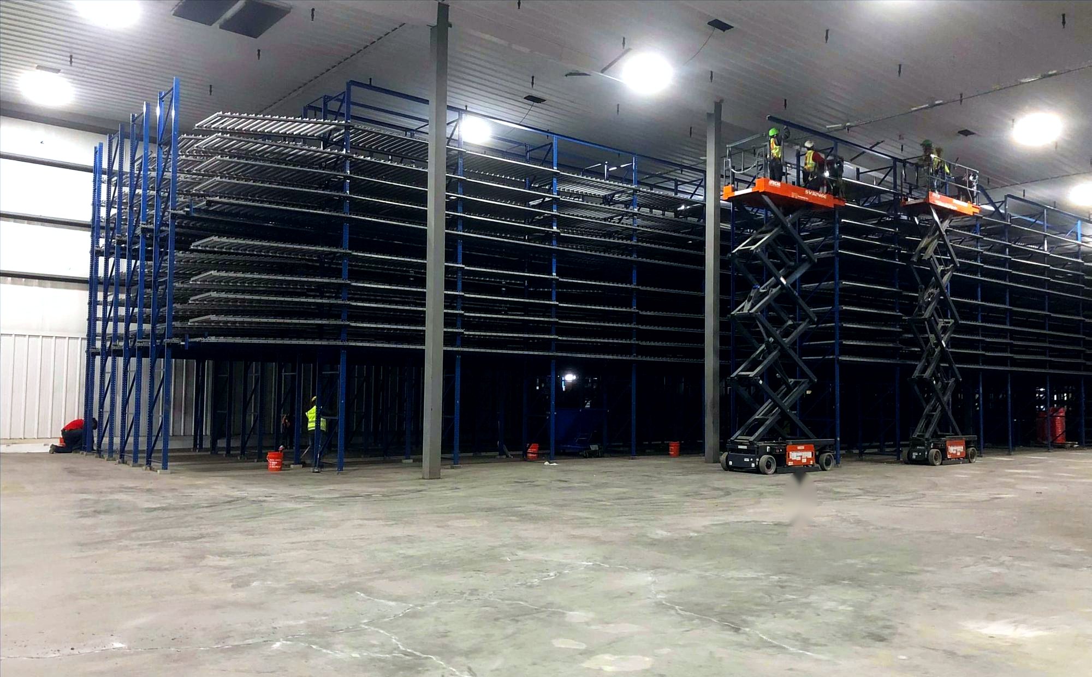
Selective pallet rackASRS rack structure set by craneMulti-level pick modulePush back rack systemMiniload ASRS rackDrive-in rack with column guardsGravity roller conveyor linesView all projectsOur crews travel with their own tools and equipment, so a distribution center in Phoenix gets the same people, process and safety program as a plant in Charlotte.
Crews travel to all 48 continental states from our base in Great Falls, SC.
Quotes from general contractors, dealers and facility owners we have worked for. Placeholders shown until approved quotes are collected.
Testimonial placeholder. A one or two sentence quote from a GC project manager about schedule, coordination with other trades, and a clean handover.
Testimonial placeholder. A quote from a dealer or integrator about Precision Workx crews installing their systems to spec and on time.
Testimonial placeholder. A quote from a distribution center or plant manager about working safely around a live operation.
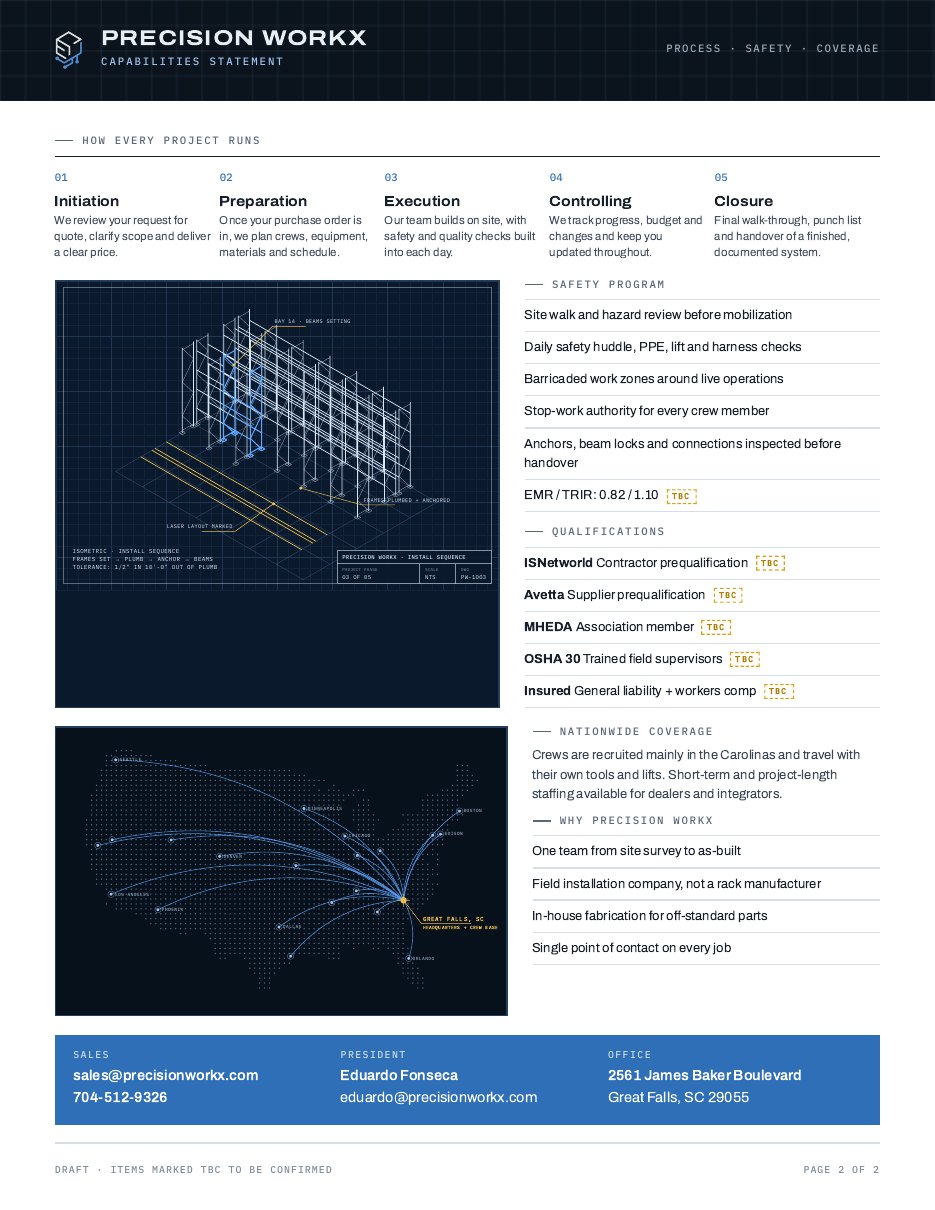
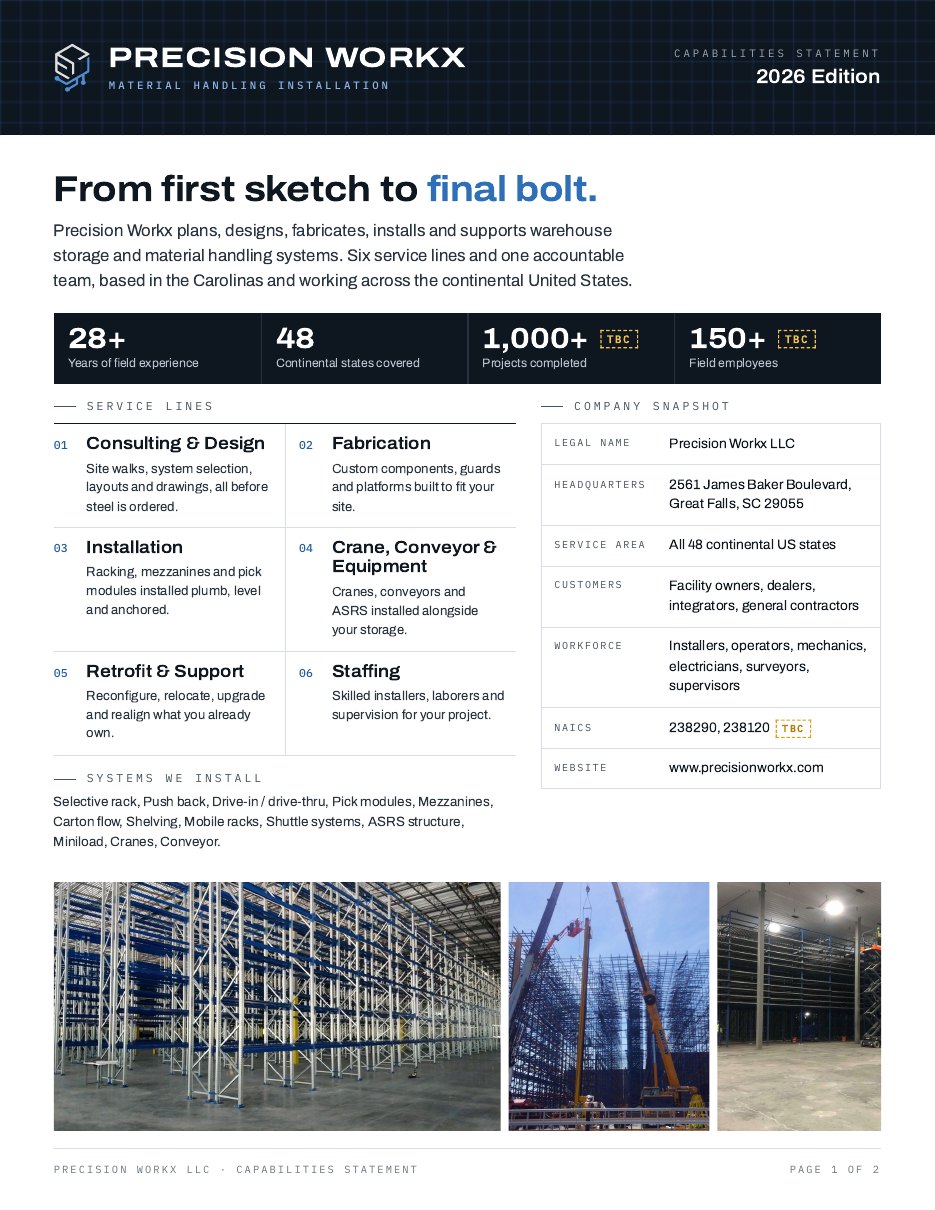
Download our two-page capabilities statement with service lines, coverage, safety program, qualifications and contacts. Ready to attach to a bid package or vendor file.
Send us your drawings, location and schedule. We’ll come back with scope, schedule and pricing.