

Plan
Consulting & Design
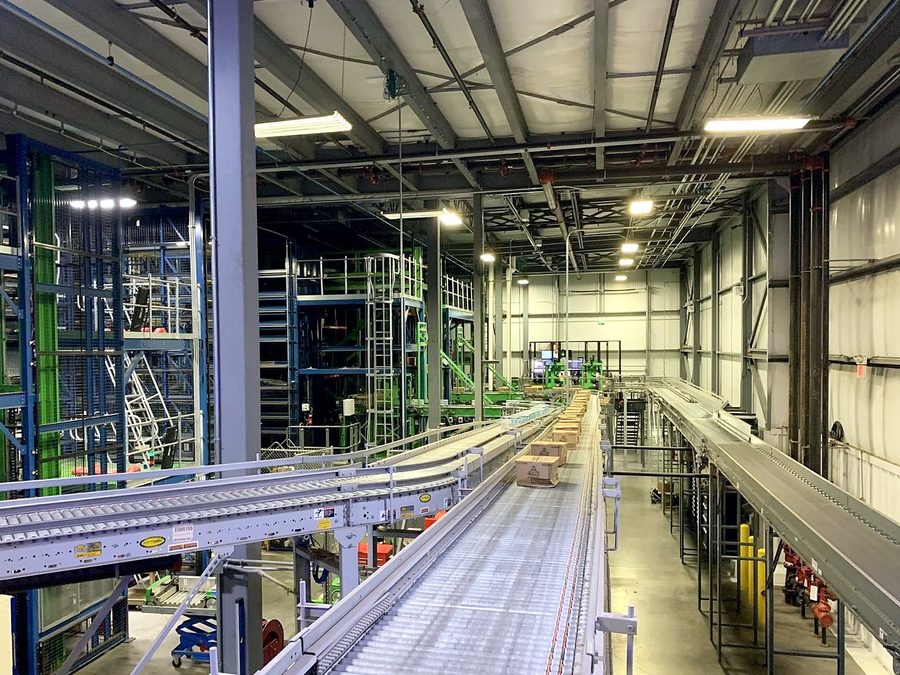
From the first site walk to drawings ready for permit and install. We study how product moves through your building, recommend the right system, and lay it out so every aisle, clearance and load level is set before steel ships.
Best for
Planning a new facility, rethinking an existing one, or turning a plan into buildable drawings.
Most storage problems are decided long before installation day. A column line that eats an aisle, a clear height that wastes a level, a pick path that doubles back on itself: these get locked in when the system is chosen. Our consultants have installed every common system type, so the advice you get is based on how equipment actually goes together and performs in a building like yours.
Our drawings are made by people who install from drawings. That means dimensions are verified against the building, flue spaces and clearances are checked against code and the rack manufacturer, and every sheet is something a crew can build from without guessing.
Scope of work
- Site walks and existing-system assessments
- Storage and throughput needs analysis
- System selection and budget guidance
- Project scoping and schedule planning
- System layouts and elevations
- Aisle, clearance and load-level planning
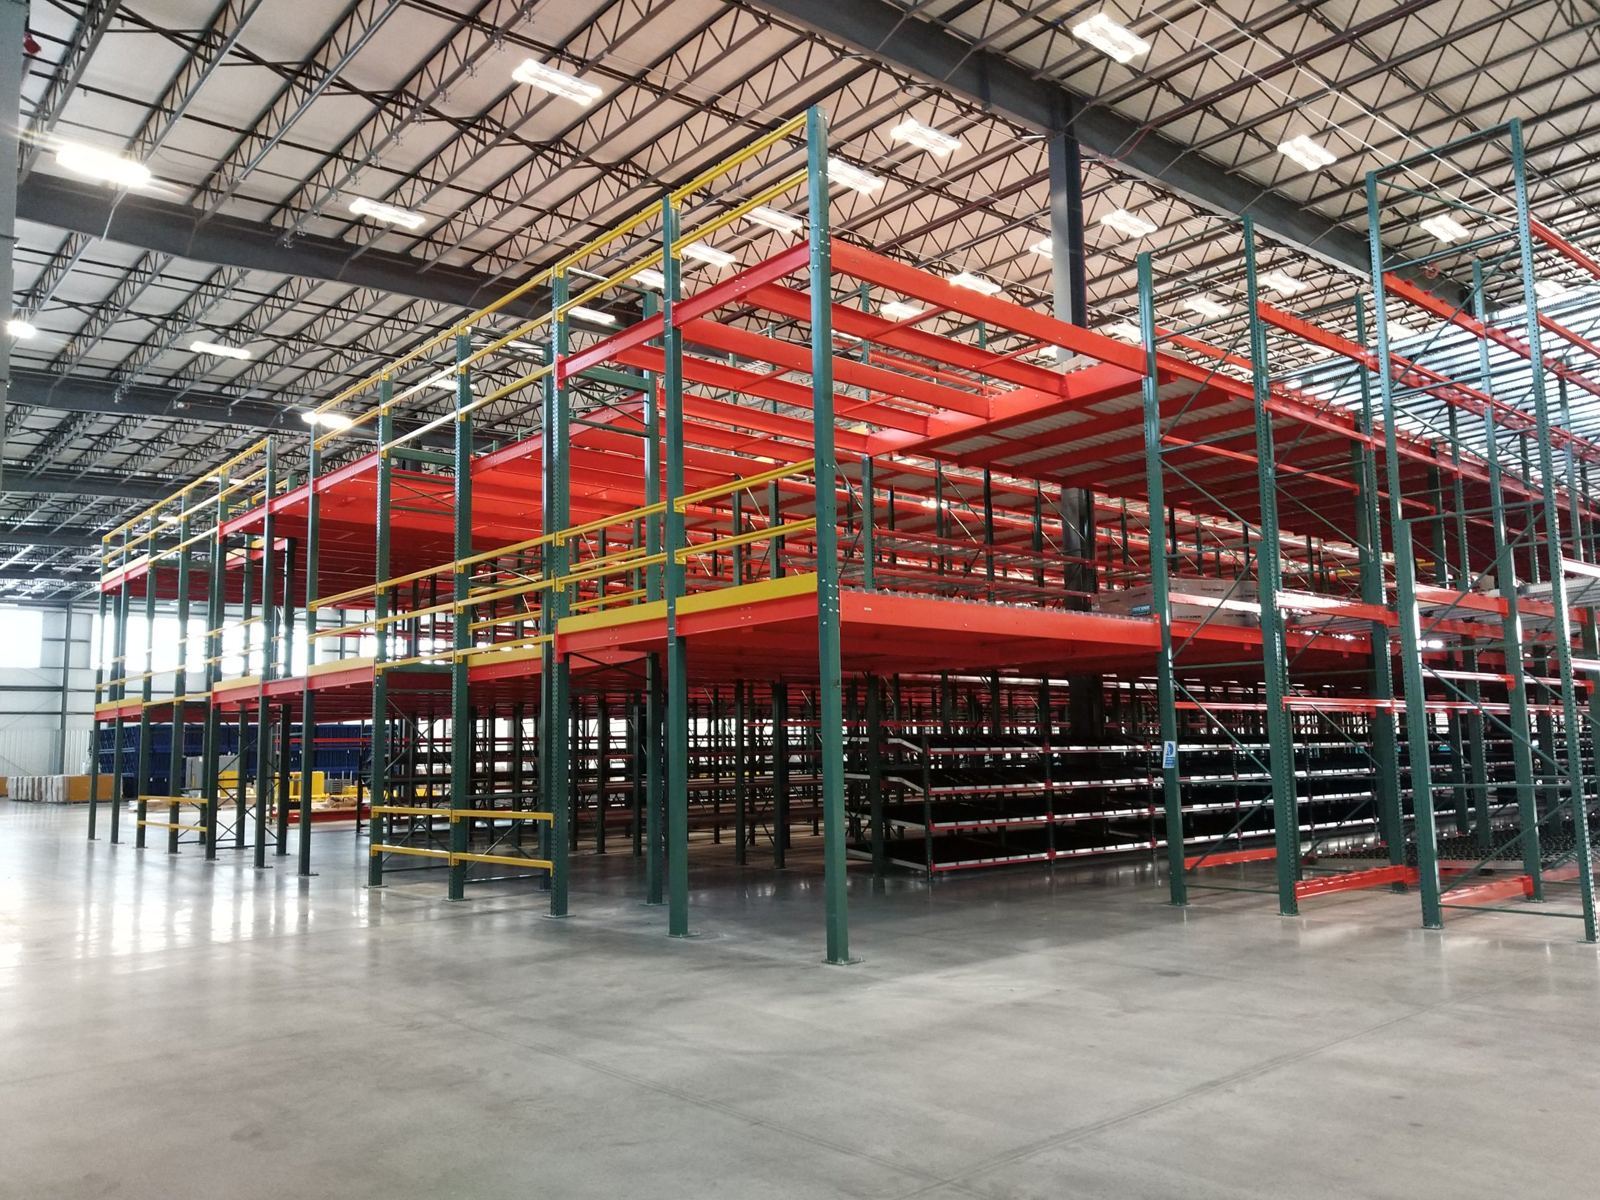
- Pick module and mezzanine configuration
- Drawings ready for permit and install
What to expect
- Walk the site with your team
- Study your product, volume and flow
- Compare system options and budgets
- Lay out aisles, bays and levels
- Review the drawings with you
- Issue final drawings for permit and install
Every job also runs through our five project phases, from RFQ review to documented handover. How we work
Layout and design drawings
The survey becomes a layout your crew, your permit office and your rack supplier can all work from. Dimensions are checked against the building, and flue spaces and clearances against code and the rack manufacturer.
Covers
Site surveysRack layoutsElevationsSelective rackPush backPick modulesMezzaninesShelvingShuttle systemsASRSConveyor pathsPermit sets
Project photos
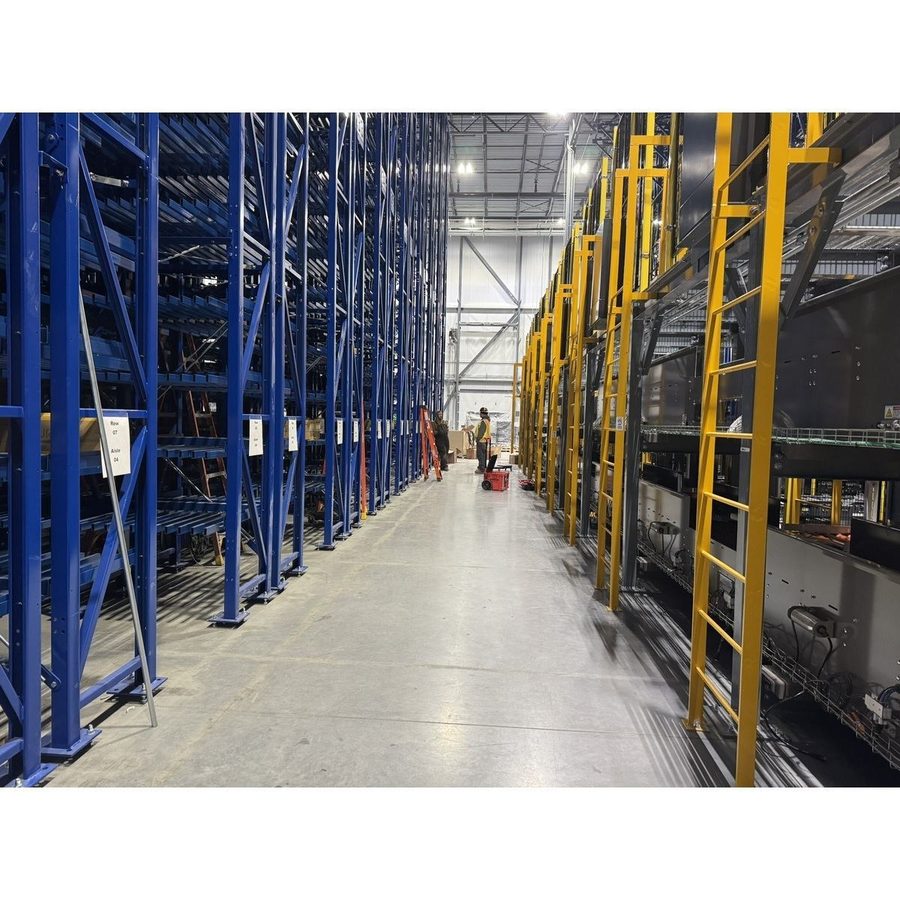
High-bay ASRS aisles
Request a quote
Send us your RFQ and we’ll come back with scope, schedule and pricing.