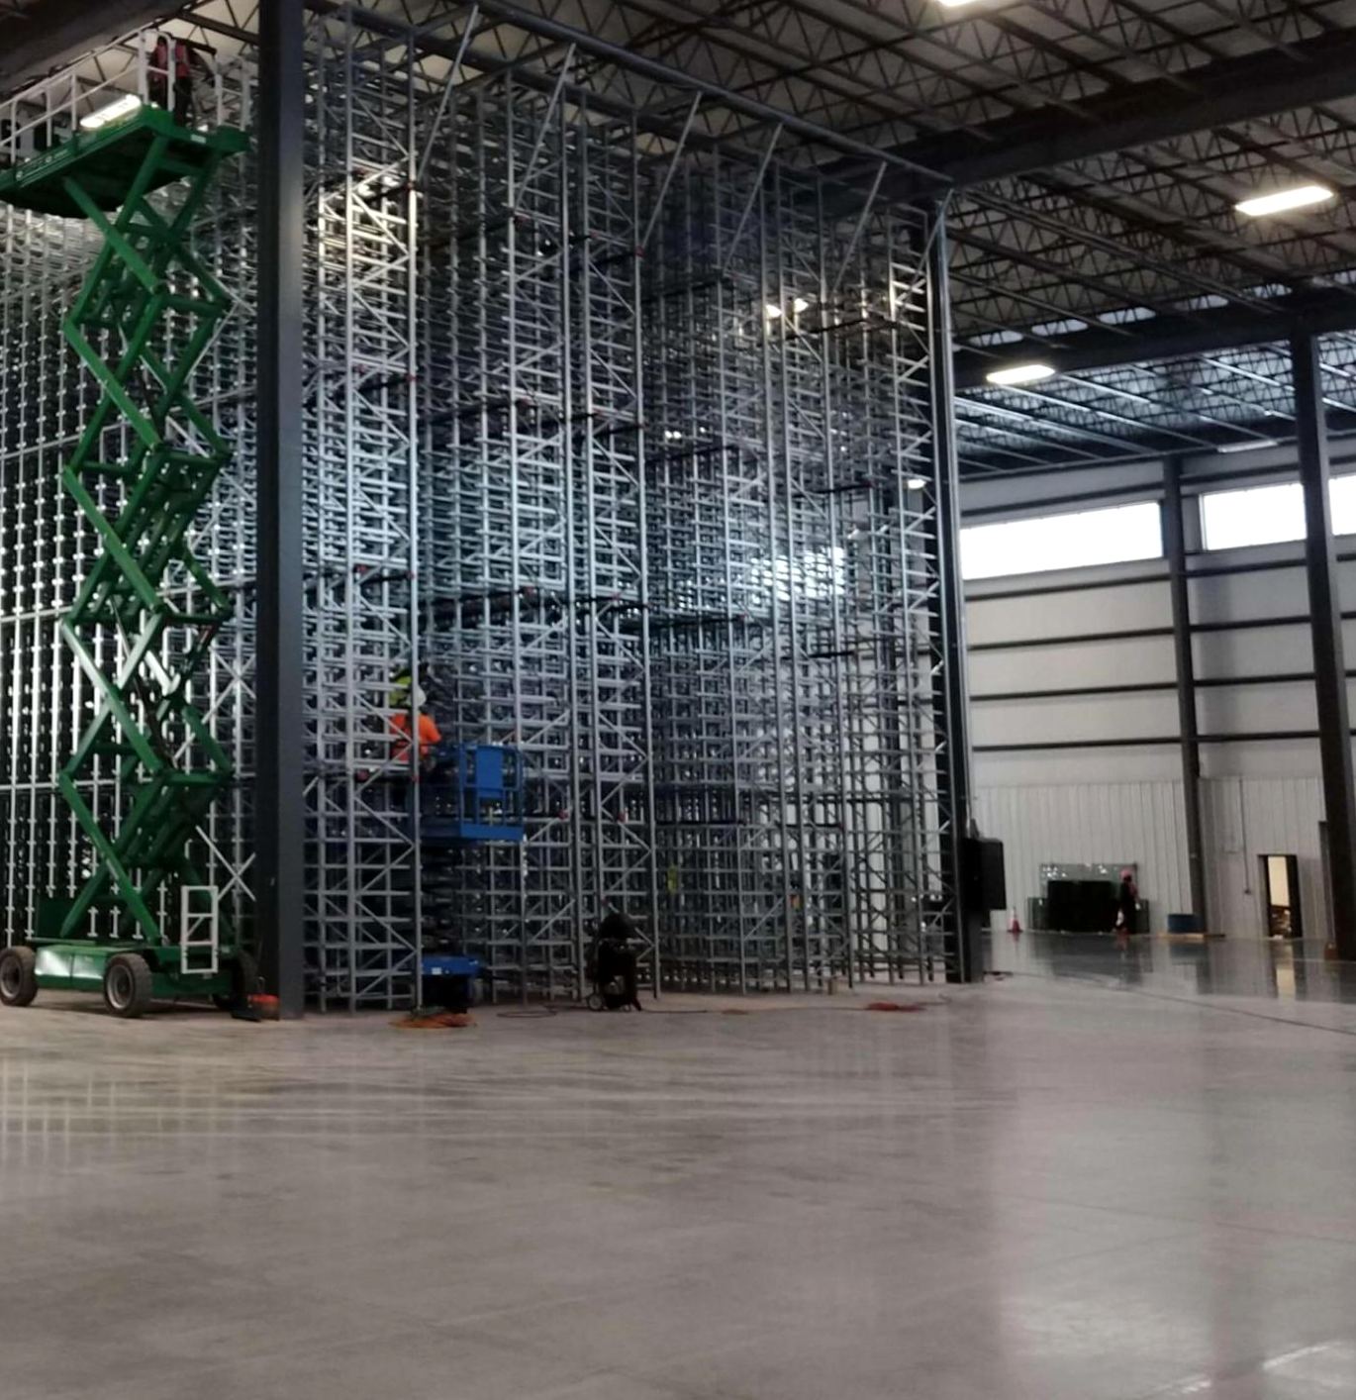

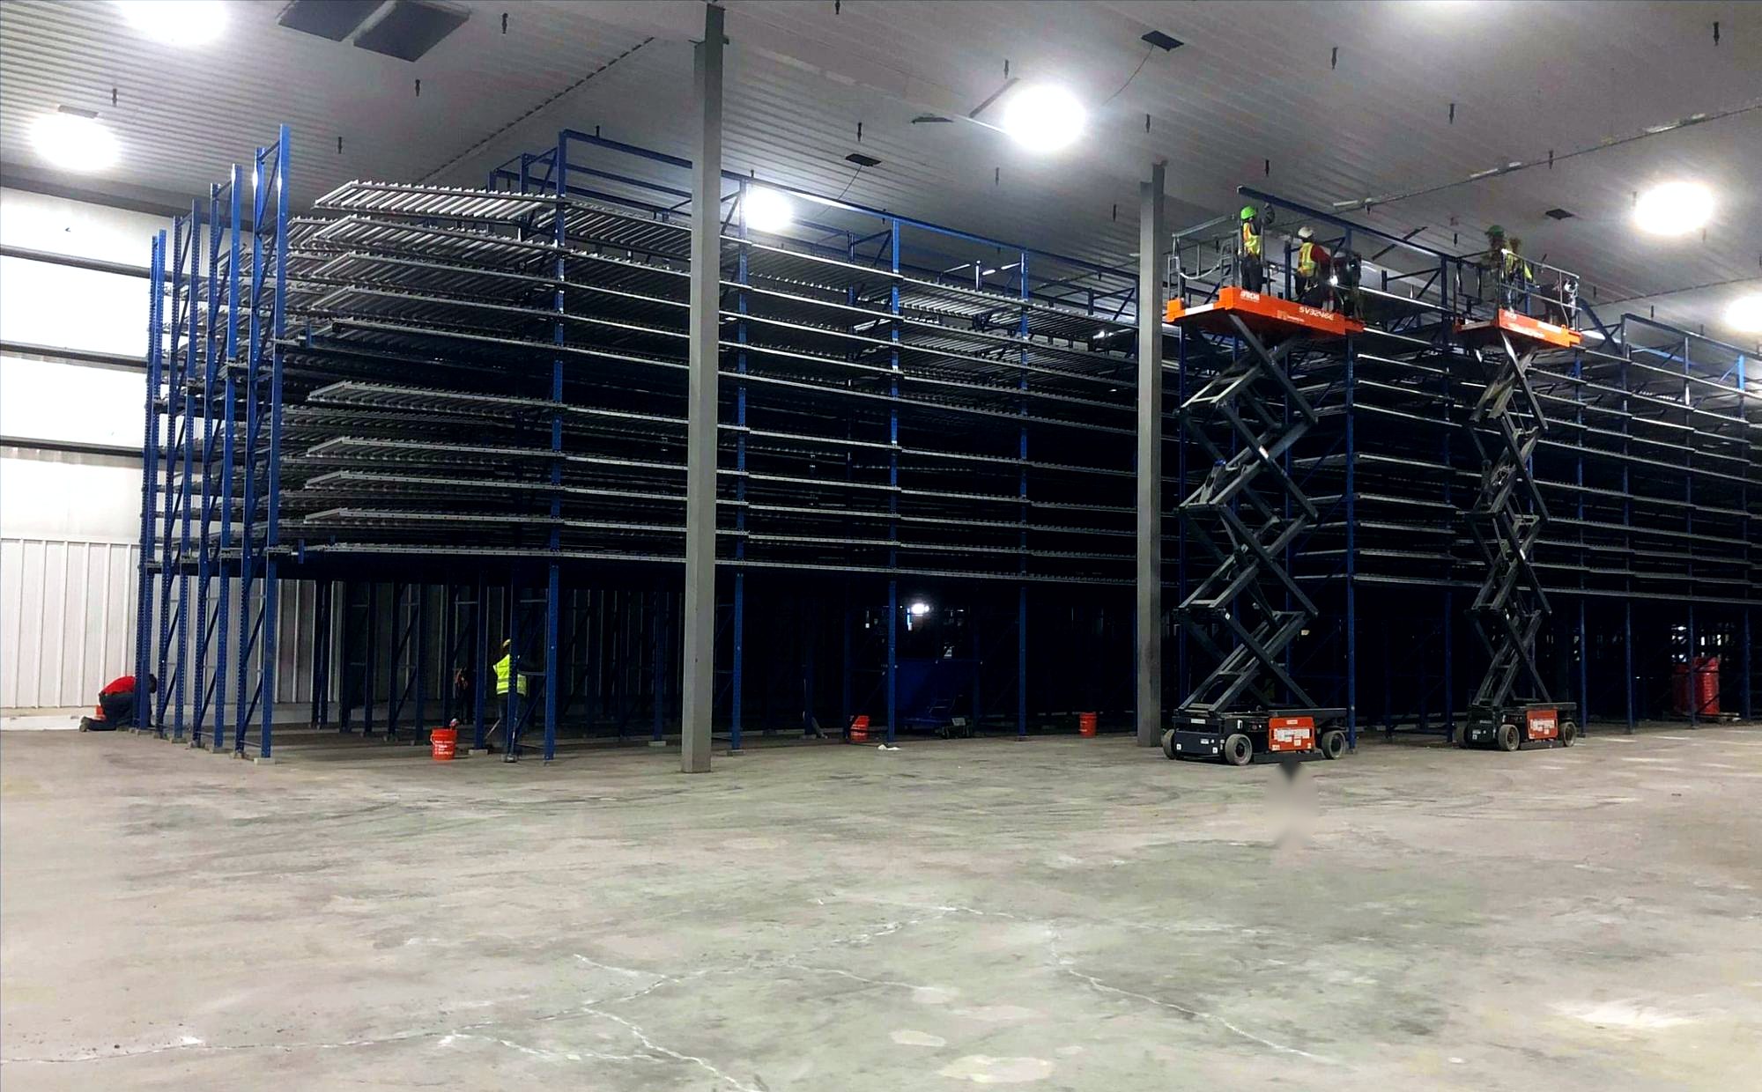
Installers on scissor lifts setting carton flow rack
Company

How we run a project

Every project, from a single row of rack to a full automated system, follows the same controlled process so you always know where things stand.

Project phases

Five steps from your RFQ to a documented handover.

  1. Initiation
  2. Preparation
  3. Execution
  4. Controlling
  5. Closure
Scroll to step through each phase
Step 1 of 5

Initiation

We review your request for quote, walk the site when the job calls for it, and deliver a clear, itemized price.

  • RFQ and drawing review
  • Site survey and existing conditions
  • Scope questions answered in writing
12345678ABCDE480'-0"300'-0"NEXISTING MEZZ.VERIFY IN FIELD+0.04-0.11+0.02-0.07FLOOR OUT OF LEVELSITE SURVEY · EXISTING CONDITIONSCLEAR HEIGHT 36'-0" A.F.F.COLUMN SPACING 50'-0" x 75'-0"SLAB: VERIFY THICKNESS FOR ANCHORSPRECISION WORKX · SITE SURVEYPROJECT PHASE01 OF 05SCALE1" = 60'DWGPW-1001
Step 2 of 5

Preparation

Once your purchase order is in, we lay out the job and plan crews, equipment, materials and schedule.

  • Layout issued for install
  • Lifts booked, material staging planned
  • Schedule agreed with your team
12345678ABCDEN10'-6"18 BAYS @ 8'-0" = 144'-0"MATERIAL STAGINGLIFT ROUTE / FIRE LANE KEPT CLEARSELECTIVE RACK, B2B, 4 LEVELSLAYOUT PLAN · ISSUED FOR INSTALL5 RUNS · 90 BAYS · 2,160 PALLET POSITIONSFLUE SPACE 6" MIN. · AISLE 10'-6"ANCHOR 2 PER BASEPLATE, SEE DETAIL 3PRECISION WORKX · LAYOUT PLANPROJECT PHASE02 OF 05SCALE1" = 60'DWGPW-1002
Step 3 of 5

Execution

Our crews build on site from laser layout, with safety and quality checks built into each day.

  • Frames set, plumbed and anchored
  • Beams and accessories installed
  • Daily safety huddle
BAY 14 · BEAMS SETTINGFRAMES PLUMBED + ANCHOREDLASER LAYOUT MARKEDISOMETRIC · INSTALL SEQUENCEFRAMES SET → PLUMB → ANCHOR → BEAMSTOLERANCE: 1/2" IN 10'-0" OUT OF PLUMBPRECISION WORKX · INSTALL SEQUENCEPROJECT PHASE03 OF 05SCALENTSDWGPW-1003
Step 4 of 5

Controlling

We track progress, budget and changes bay by bay and keep you updated throughout.

  • Progress updates on your schedule
  • Changes priced in writing first
  • One point of contact
INSTALLED + INSPECTEDIN PROGRESSPENDINGPROGRESS BY RUNRUN 1RUN 2RUN 3ISOMETRIC · STATUS TRACKINGDAILY UPDATE TO OWNERCHANGES PRICED IN WRITING BEFORE WORKPRECISION WORKX · STATUS TRACKINGPROJECT PHASE04 OF 05SCALENTSDWGPW-1004
Step 5 of 5

Closure

Final walk-through, punch list and handover of a finished, documented system.

  • Beam locks and anchors verified
  • Punch list closed and signed off
  • As-built records delivered
LOAD PLAQUE POSTEDBEAM LOCKS VERIFIEDANCHORS TORQUEDAS-BUILTISSUED FOR HANDOVERISOMETRIC · FINAL SYSTEMPUNCH LIST CLOSED · SITE CLEANRECORDS + DRAWINGS DELIVEREDPRECISION WORKX · AS-BUILTPROJECT PHASE05 OF 05SCALENTSDWGPW-1005

Deliverables by phase

A purchase order starts the clock. These are the deliverables you can expect from us along the way.

Initiation

We review your request for quote, clarify scope and deliver a clear price.

  • RFQ and drawing review
  • Scope questions answered in writing
  • Site walk when the job calls for it
  • A clear, itemized price

Preparation

Once your purchase order is in, we plan crews, equipment, materials and schedule.

  • Crew size and supervisor assigned
  • Lifts and equipment booked
  • Material deliveries and staging planned
  • Schedule agreed with your team

Execution

Our team builds on site, with safety and quality checks built into each day.

  • Daily safety huddle
  • Laser layout and plumb checks
  • Anchors torqued to specification
  • Work zones barricaded

Controlling

We track progress, budget and changes and keep you updated throughout.

  • Regular progress updates
  • Changes priced in writing first
  • Issues raised early, with options
  • One point of contact

Closure

Final walk-through, punch list and handover of a finished, documented system.

  • Walk-through with your team
  • Punch list closed and signed off
  • Site cleaned
  • Project records handed over

Safety on site

Heavy steel, work at height and live equipment nearby. Safety is planned into every job before the first bolt and stays the first topic of every day.

Site walk and hazard review

We walk the building with your team, mark hazards, plan equipment routes and agree on work zones and hours.

Safety huddle

The crew reviews the day’s tasks and hazards, and checks PPE, lifts and harnesses before starting.

Controlled work zones

Work areas are marked off, materials are staged out of traffic paths, and lift work is spotted by a second person.

Inspect and hand over

Anchors, beam locks and connections are checked, the area is cleaned, and nothing is handed over until it is right.

Miniload ASRS rack under installation

Miniload ASRS installation, work zone barricaded from live traffic

Common questions

Real buildings rarely match the drawing. Here is how our crews handle the problems that come up most.

A forklift route runs through our work zone.

What we do: We reroute or schedule around it with your supervisor, barricade the zone and post a spotter until the area is clear.

A delivered part does not match the drawing.

What we do: It does not get installed. We set it aside, document it and resolve it with the supplier or our shop before it goes up.

A building column lands in the middle of a planned aisle.

What we do: We adjust the layout or modify the bay so the aisle, clearances and load ratings still work.

The floor is out of level across the building.

What we do: We shim and level each frame so beams sit true and the system stays plumb.

Your receiving team needs a dock back mid-project.

What we do: We re-sequence the work with your supervisor so the dock opens on time and our crew shifts to another area.

A material delivery is delayed.

What we do: You hear about it right away, with the impact on schedule and the plan to keep the crew productive.

You want to add a section to the job.

What we do: We price the change in writing and confirm the schedule impact before any work starts.

Your go-live date is fixed.

What we do: We plan the work backward from that date and staff the job so the system is ready in time.

Aisles are too narrow for standard equipment.

What we do: We plan compact equipment that fits your aisles, so the work keeps moving.

Request a quote

Send us your drawings, location and schedule. We’ll come back with scope, schedule and pricing.